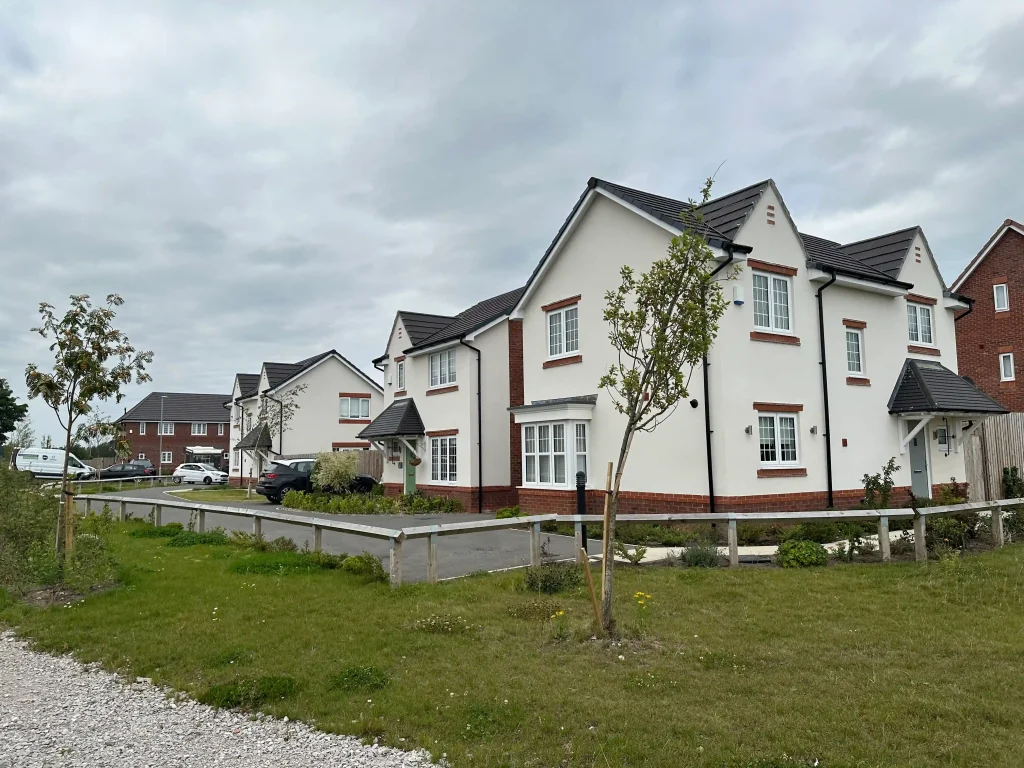
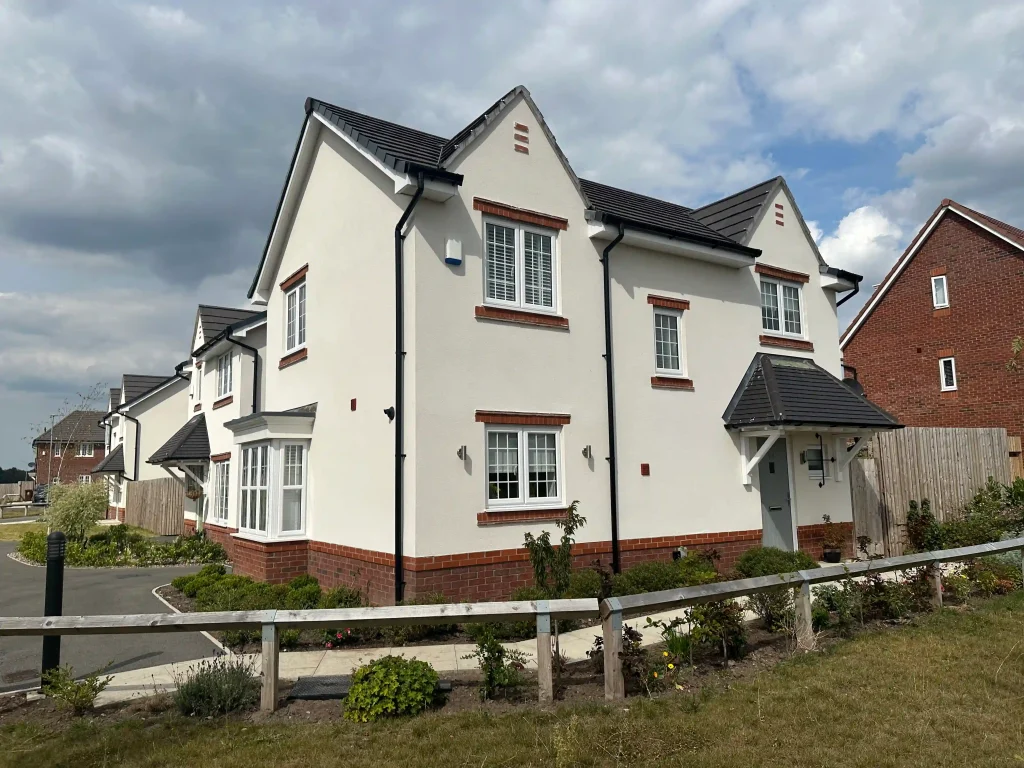
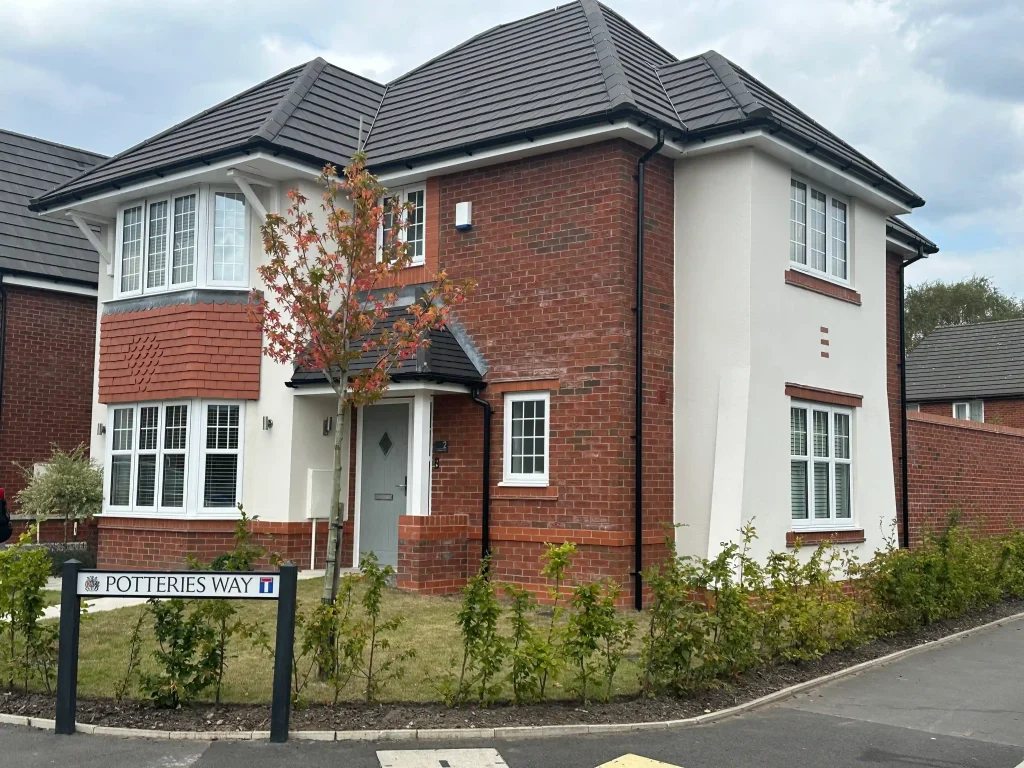
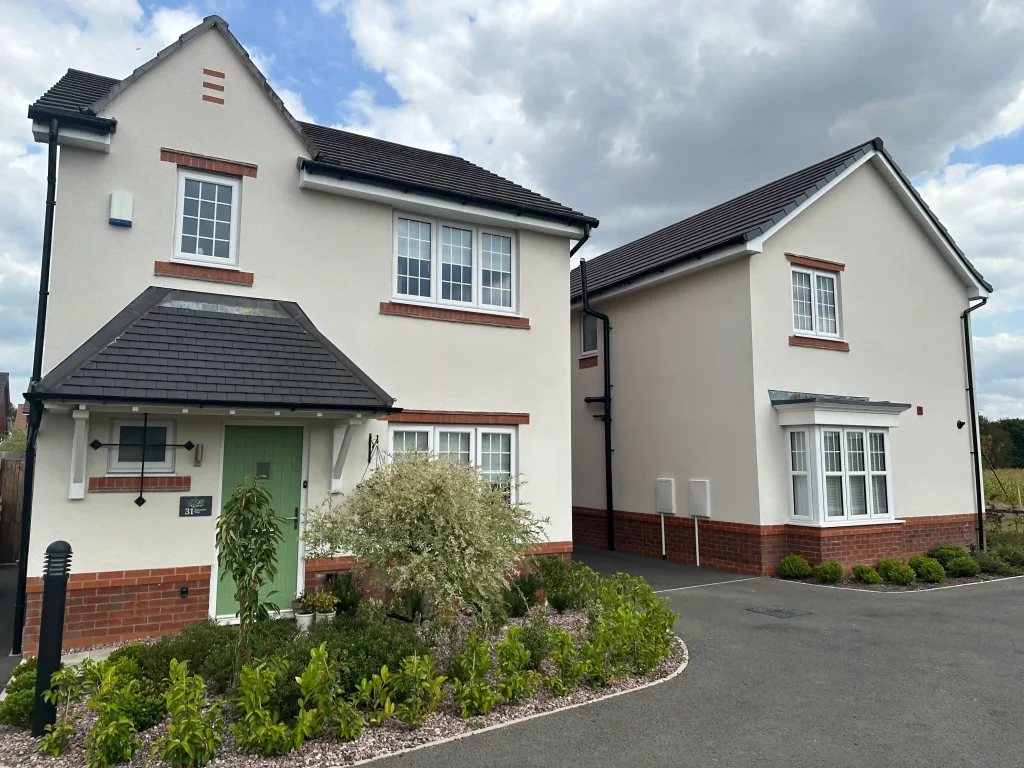
The area is rich in agricultural and industrial heritage. The development is situated on the edge of Rainford Village in Saint Helens
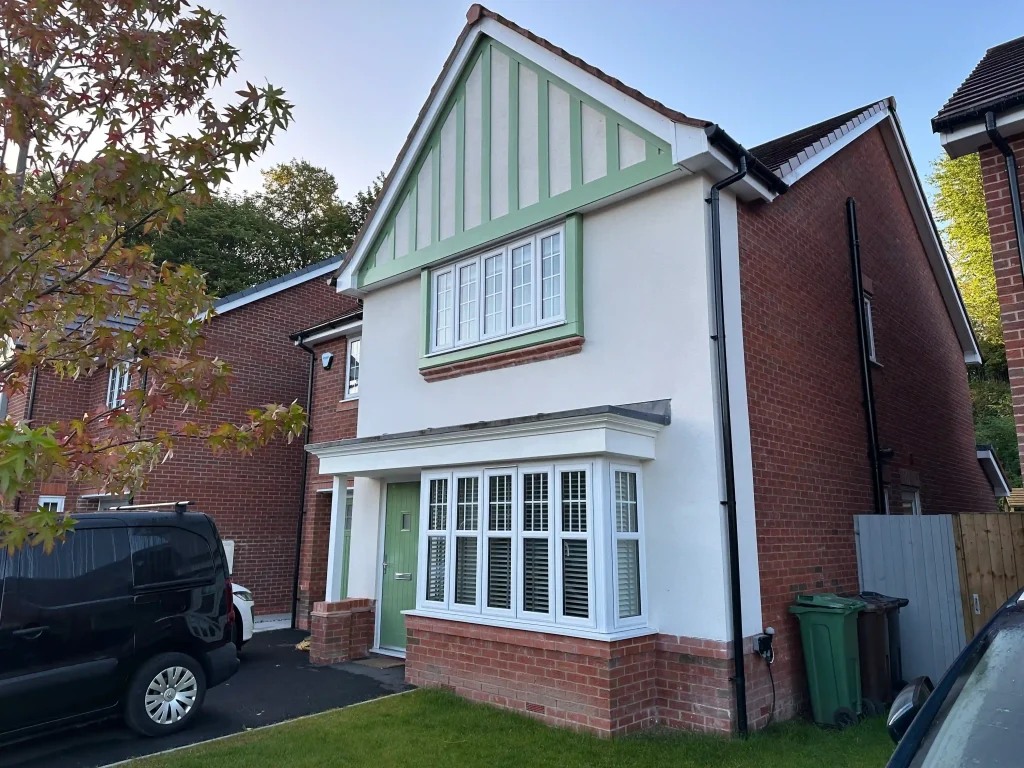
The Kingsleigh, 3 Bedroom Detached Home
The Heigh, 4 Bedroom Detached Home
The Clitheroe, 3 Bedroom Detached Home
Salford Render has worked on Eccleston Homes Development of 3 and 4 bedroom new homes in Rainford. We completed them to high standard, on-time and to budget.
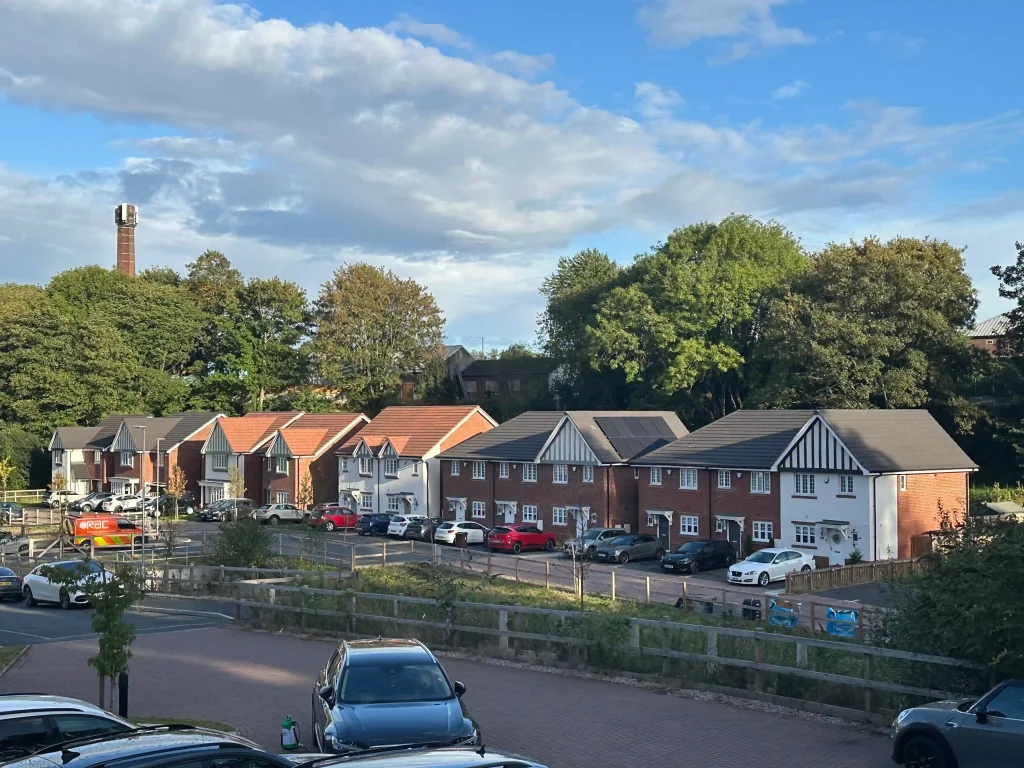
Christy Brow development is perfectly placed for modern living. This Arts & Crafts inspired development is situated on the site of Carrfield Mill, former home of Christy Towels, world-renowned manufacturers of the first industrially-produced looped cotton towel.
The Williston, 3 Bedroom Detached Home
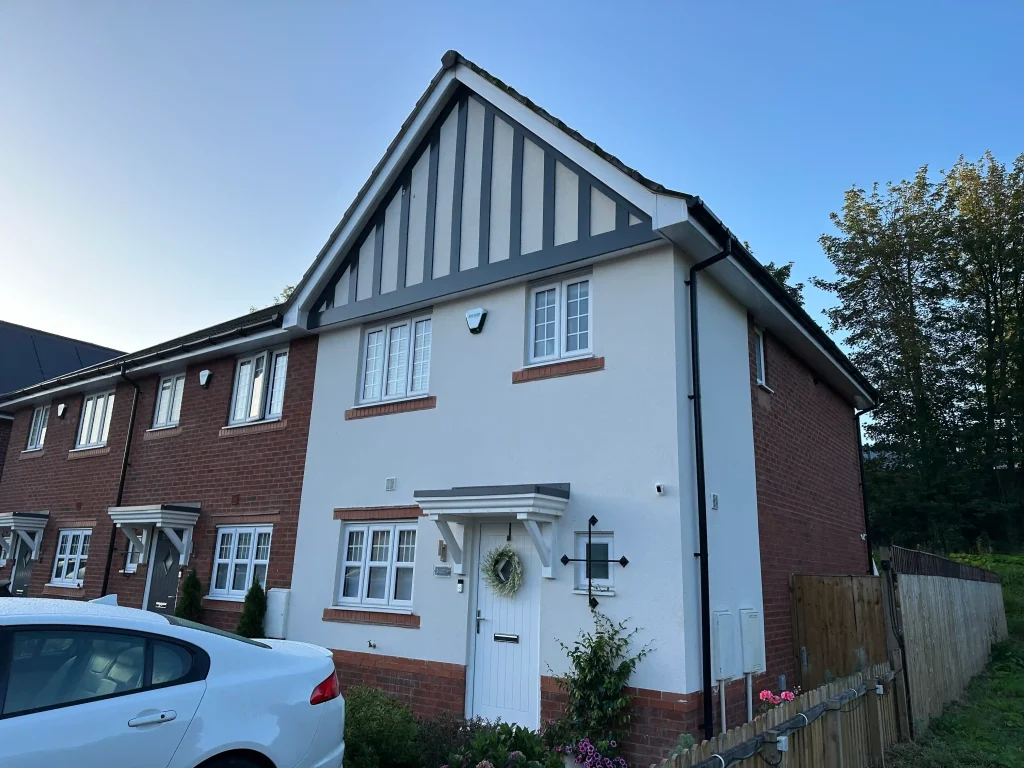
The Tarleton, 3 Bedroom End-Terrace Home
We have also worked on Ecclesston Homes, Christy Brow Development of 3 bedroom new homes in Hyde.
Salford Render successfully carried out the project to a high standard, on-time and to budget.

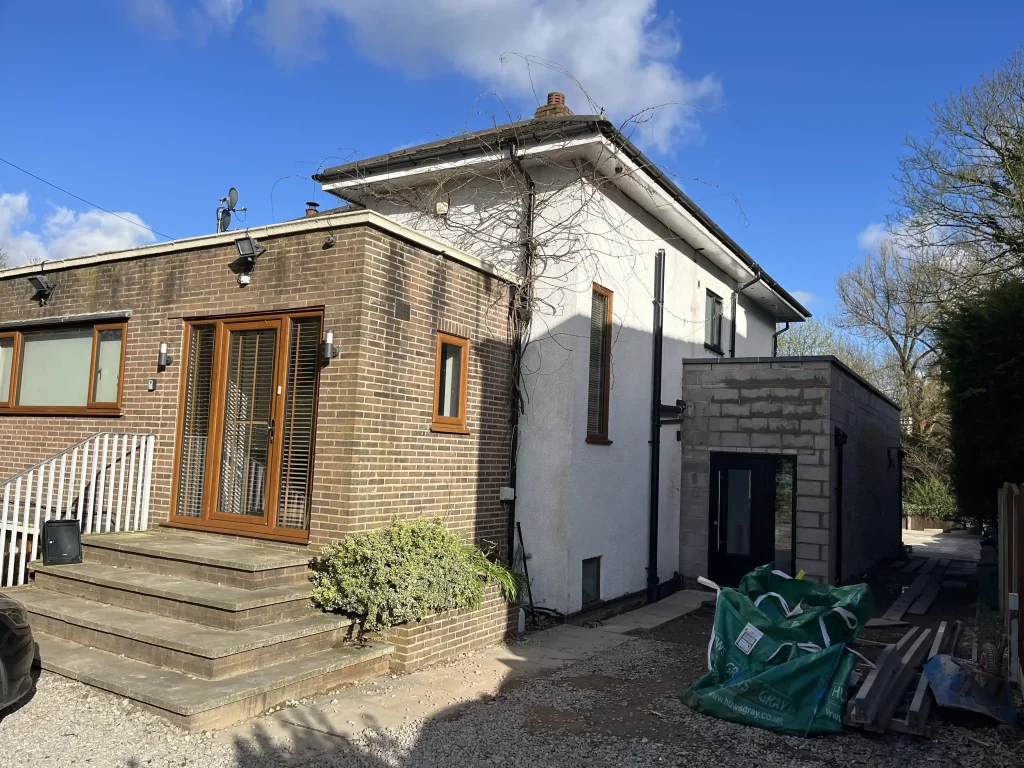
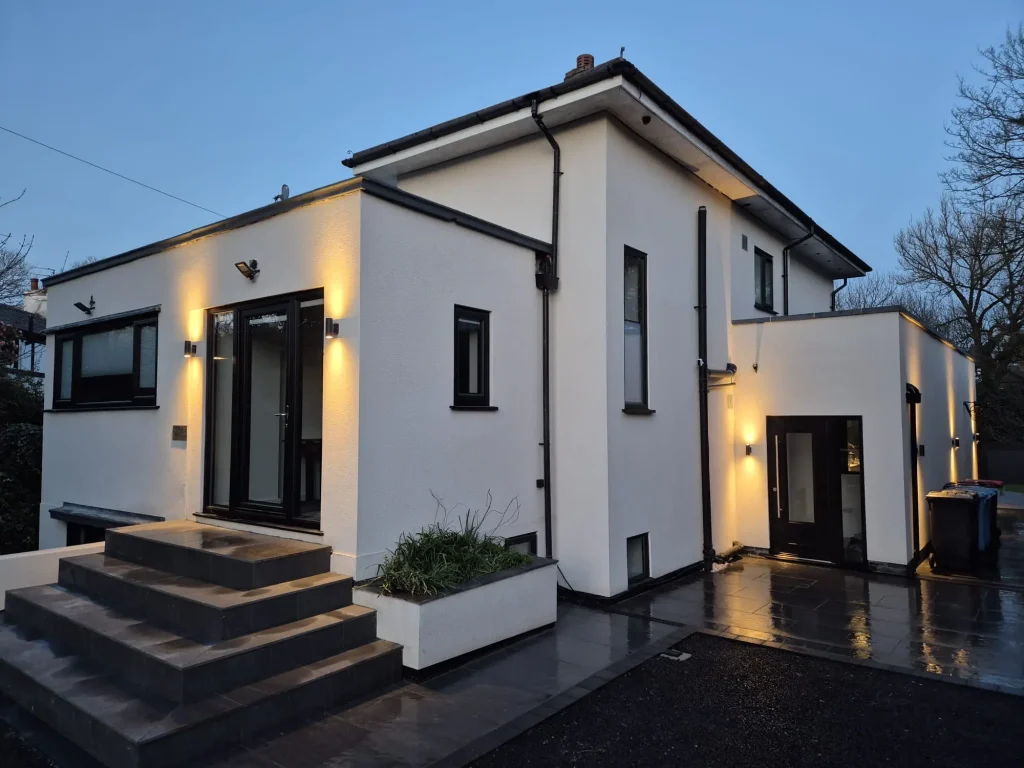
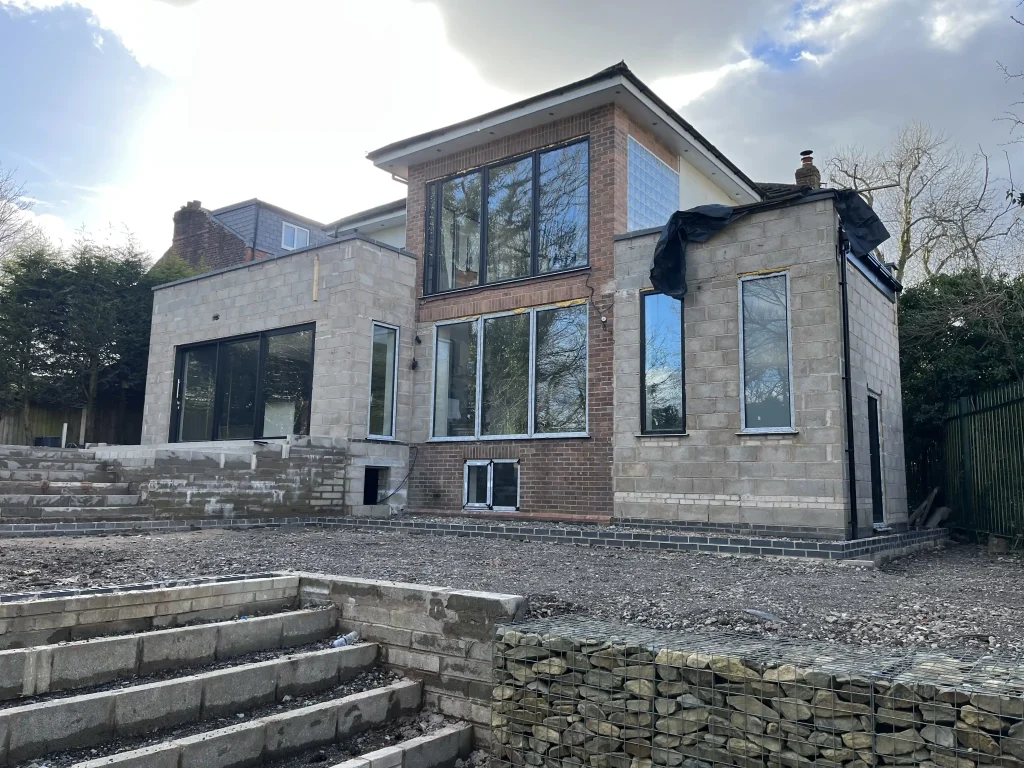
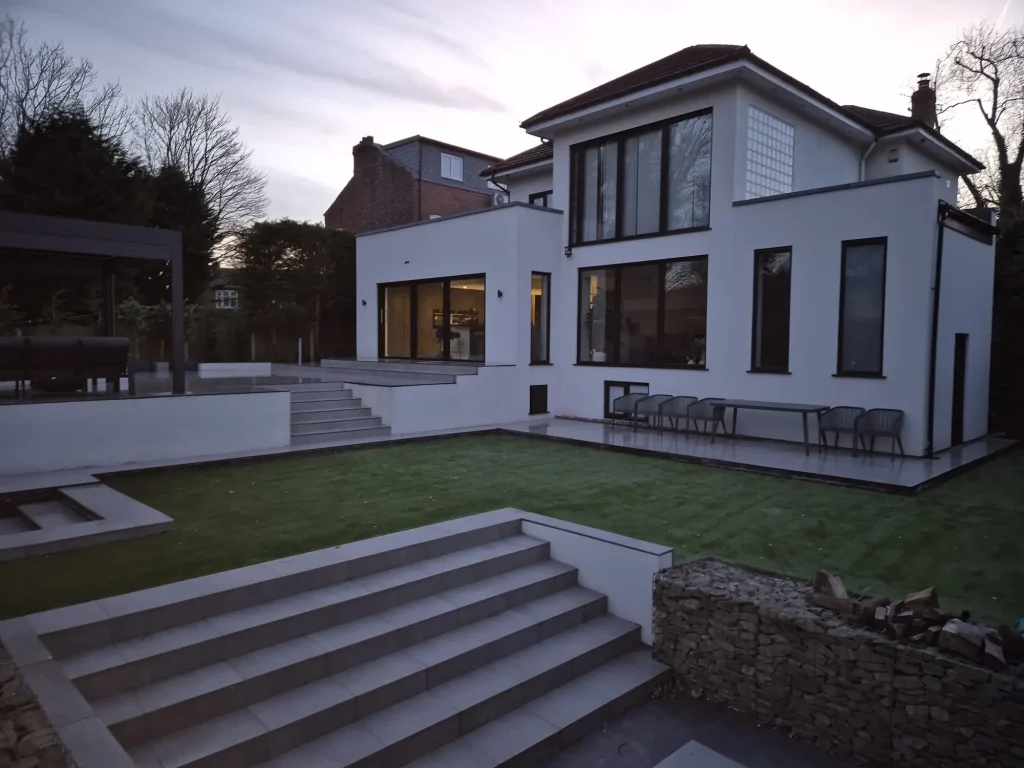
Dales Brow project is situated in Worsley, Manchester. The extended architectural award winning 1930 building is placed on a a corner of historical Dalesbrow in a triangle of land surrounded by 1700’s century cottages. The 6 bedroom detached property had undergone a refurbishment during 2022- 2024. The property needed the old sand and cement hacking off back to the brickwork. Salford Render used a VPI Render System and the colour used was VPI BLANCE CREW 00.
Front Elevation – Before
Front Elevation – After VPI 00
Rear Elevation – Before
Rear Elevation – After VPI 00
Salford Render successfully carried out this project to a high standard, on-time and to budget.

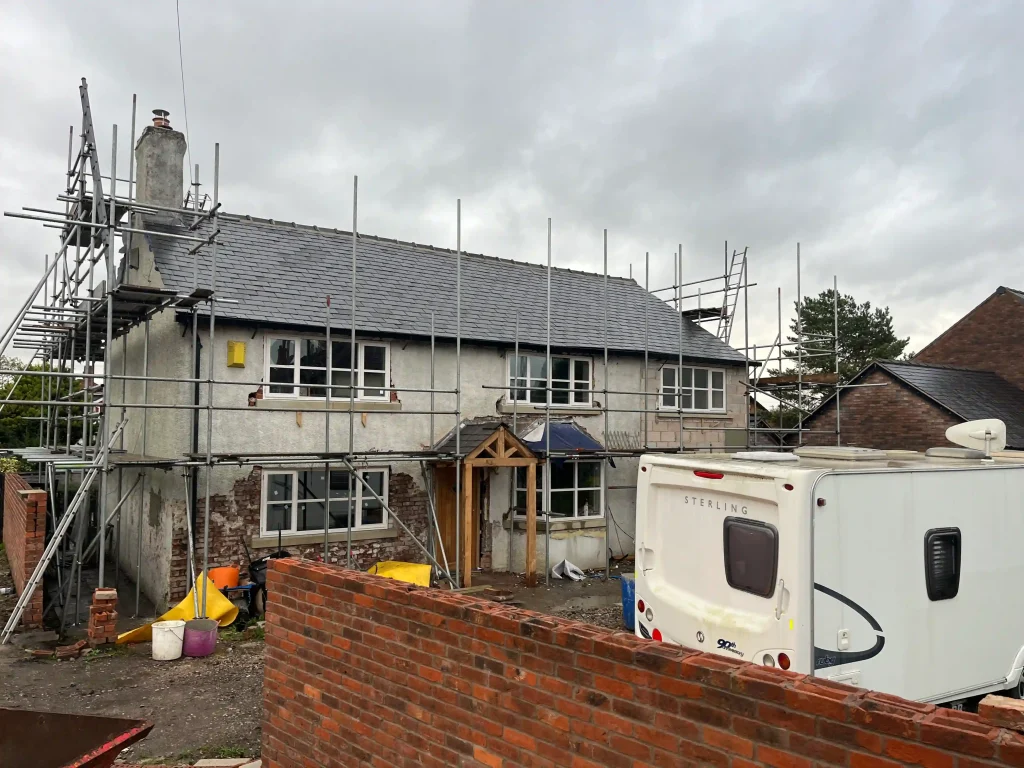
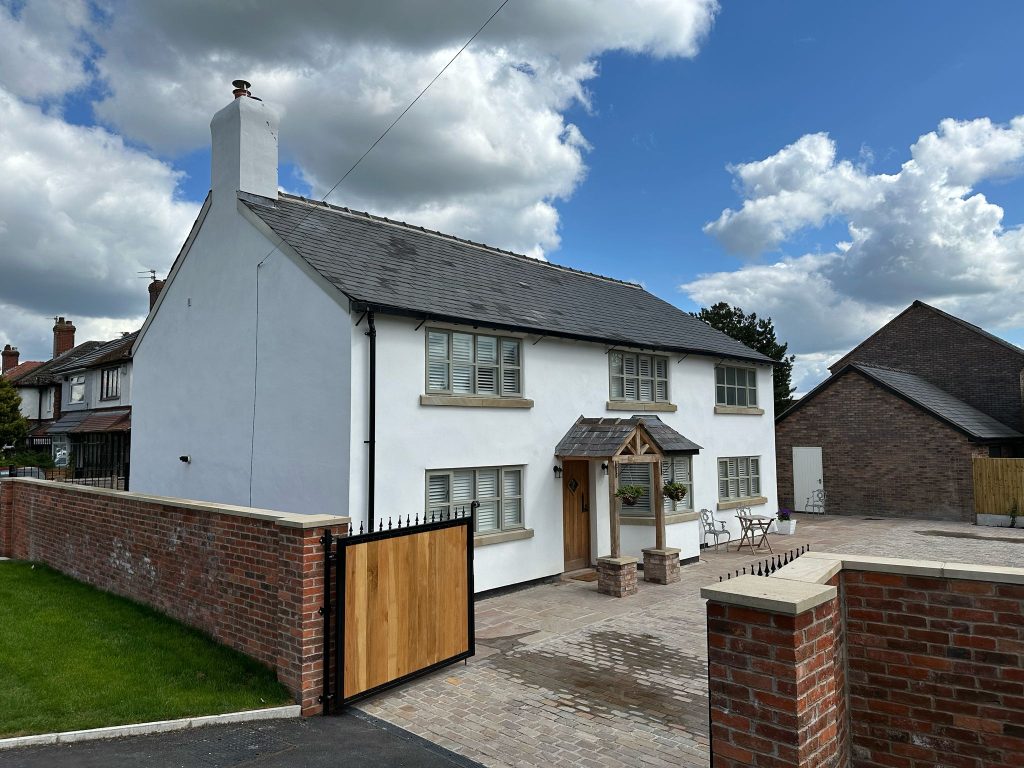
Mather Cottage is situated in Lowton. The 3 bedroom detached property and 2 outbuildings had undergone refurbishment. During the project we also fitted window lintels to the front and rear of the main building. The project sponged finished, lending the property a sand and cement like finish (Flat Render).This retains the patina of the building. Finally, the job was painted with a masonry paint.
Front Elevation – Before
Front Elevation – After
Rear Elevation – Before
Rear Elevation – After
Salford Render successfully carried out this project to a high standard, on-time and to budget.
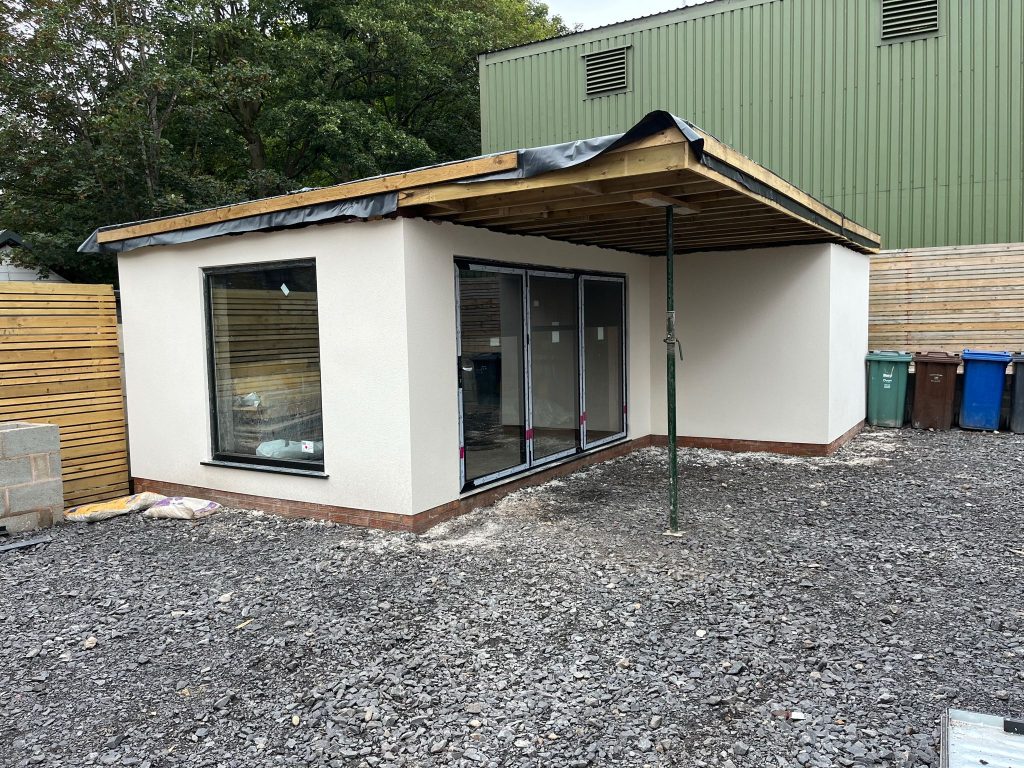
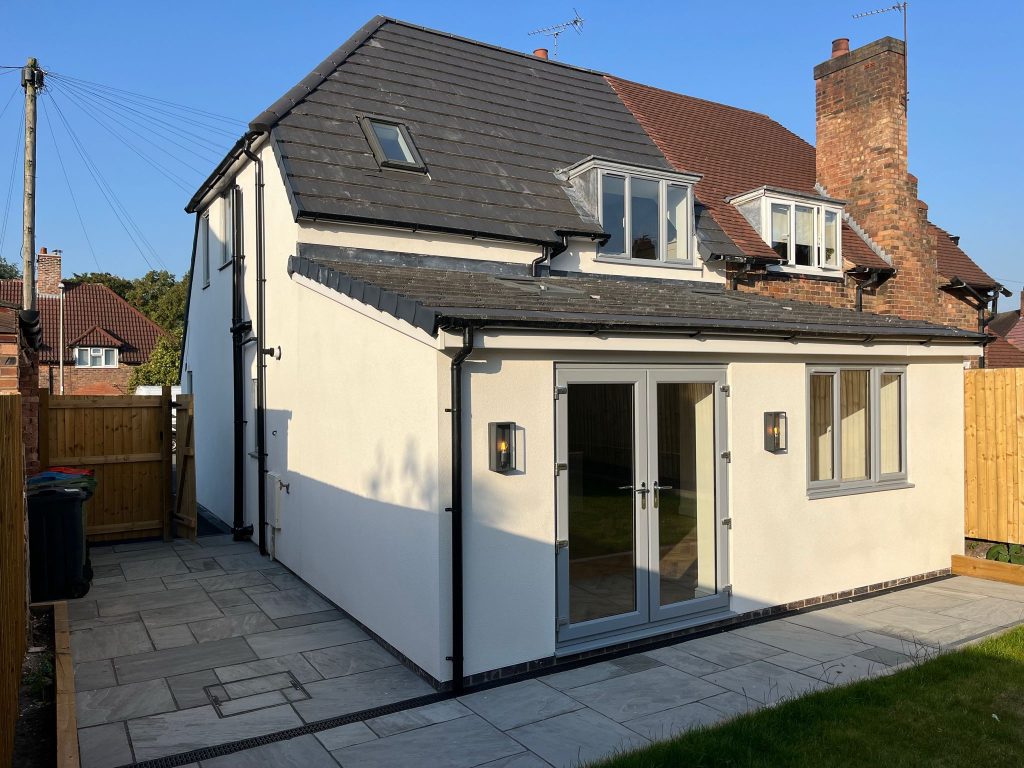
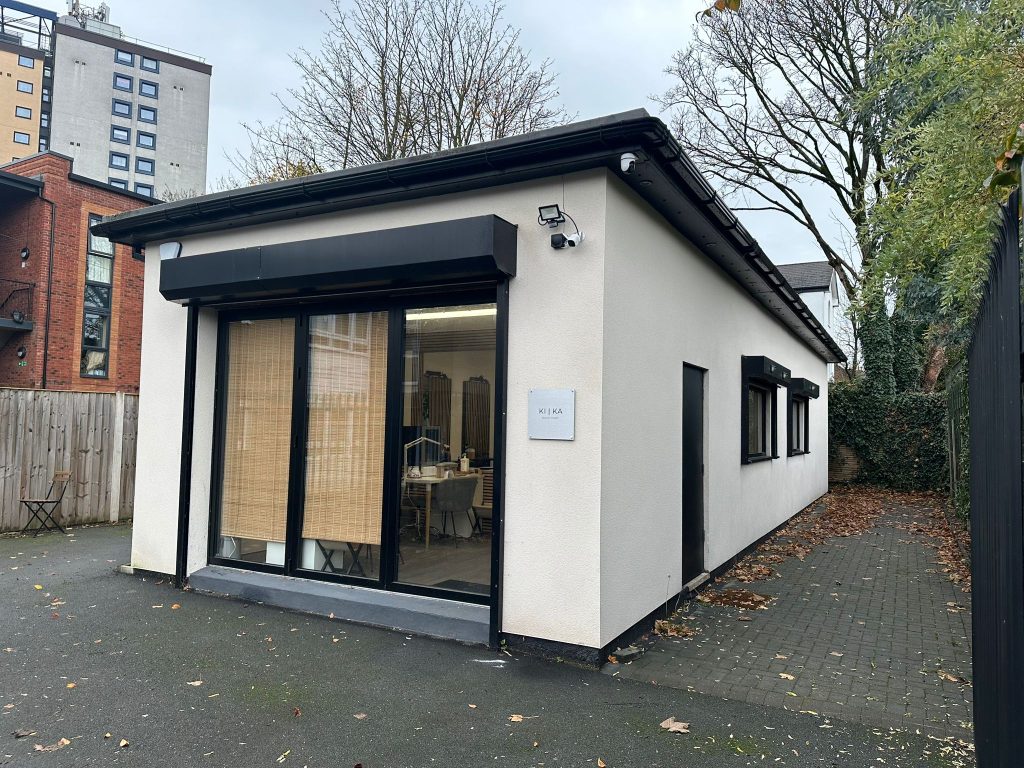
Birch- Lee Close, the site was situated in Whitefield. The 4 bedroom detached property had undergone refurbishment. Also, an outbuilding studio was constructed.
Side Elevation
Rear Elevation
Out Building
Salford Render successfully carried out this project to a high standard, on-time and to budget.
SEP Construction, Brooke Road West Development. The development is situated Brighton Le Sands, Crosby in Liverpool.
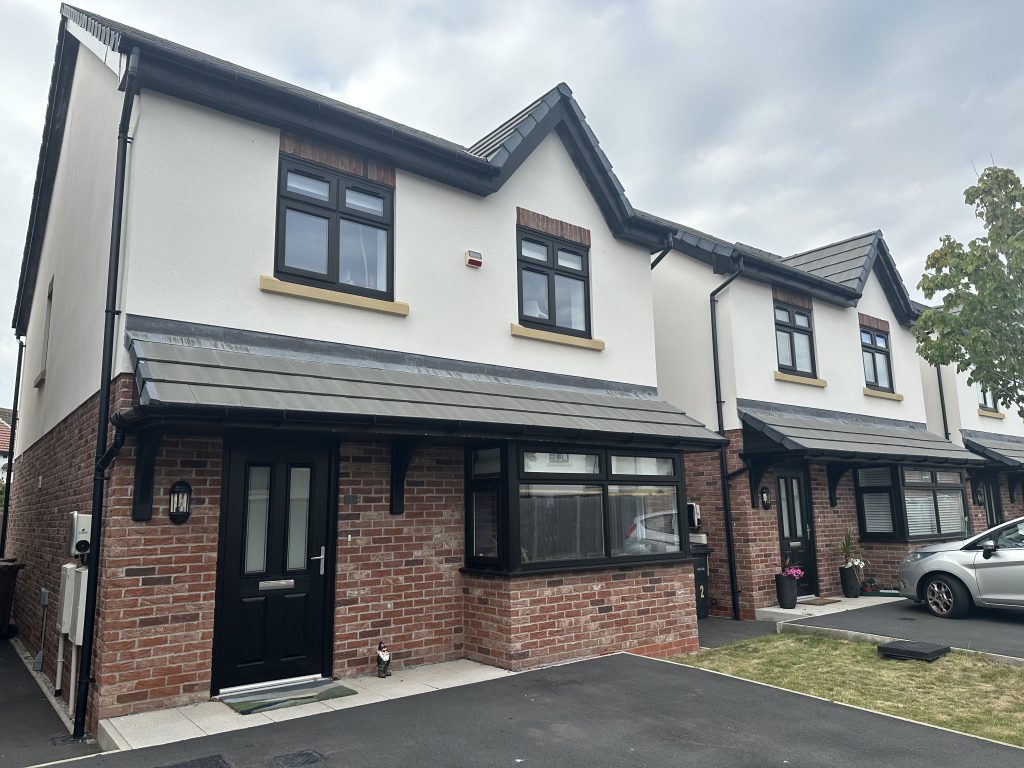
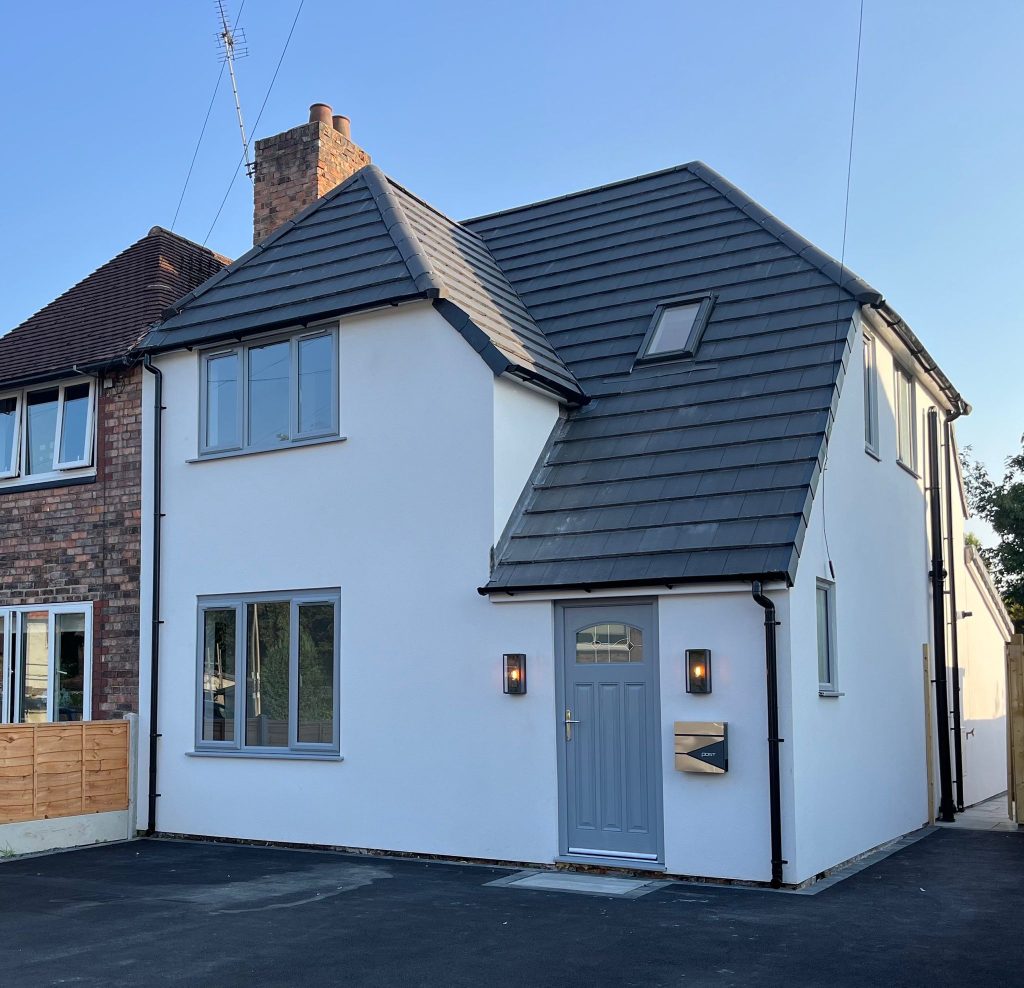
3 Bedroom Detached Home.
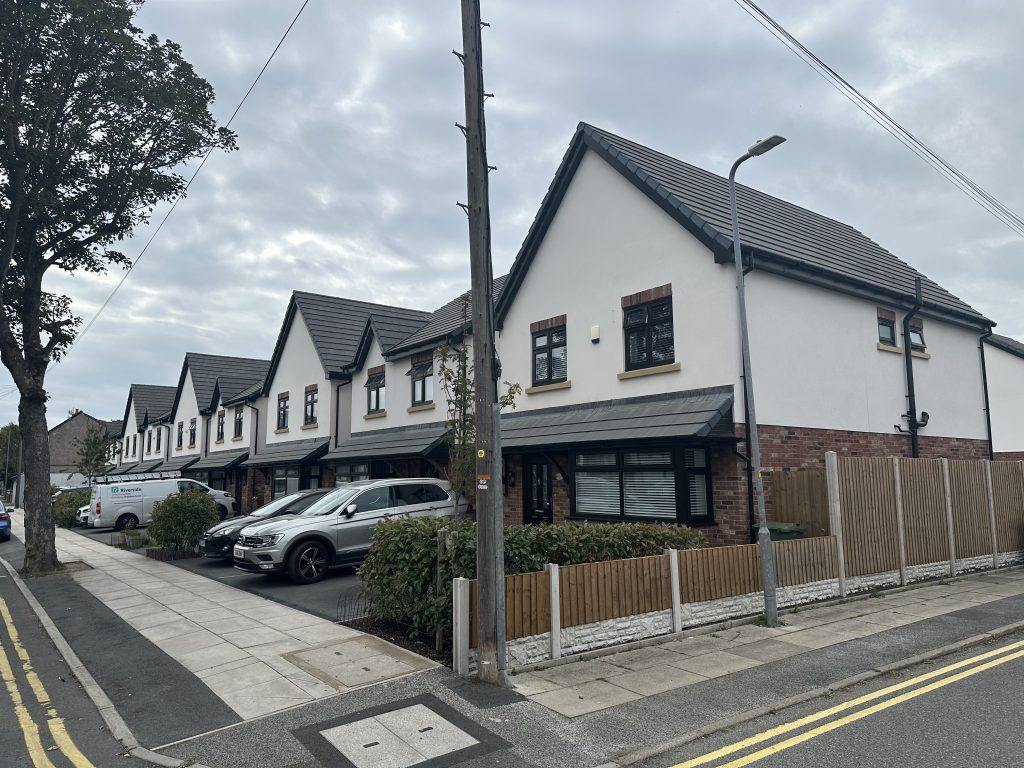
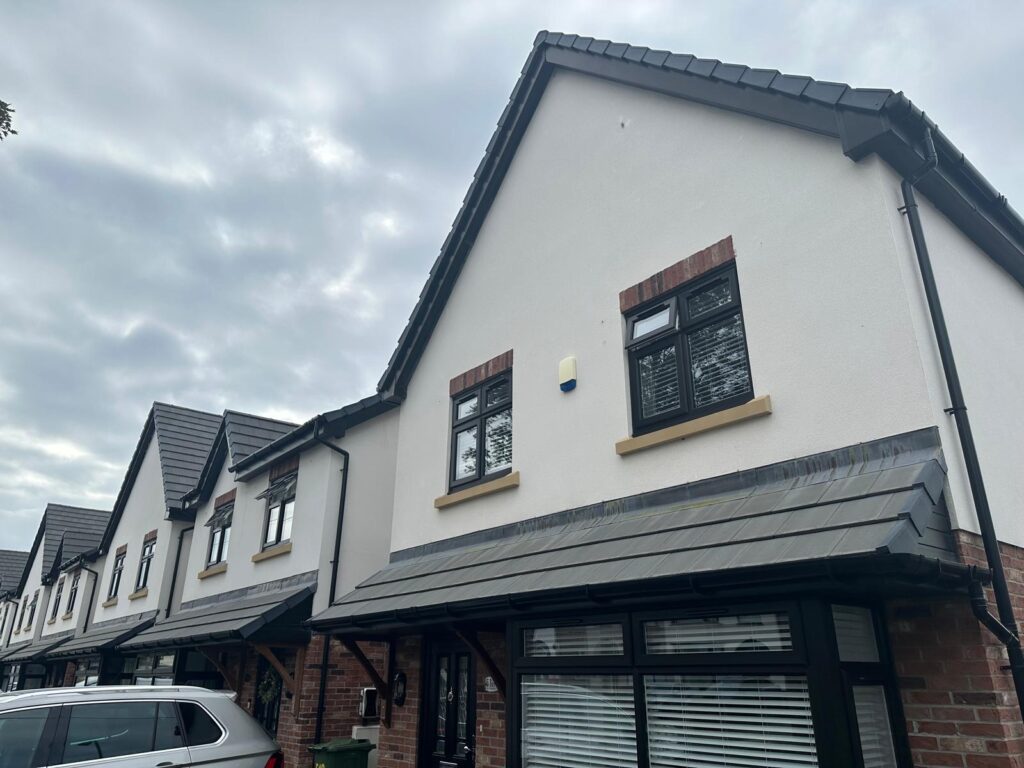
Salford Render has worked on the SEP Construction development. This project consists of 13 high specification new build 3 bedroomed houses in Crosby.
Salford Render successfully carried out the 13 houses to the given Parex Specification, to a high standard, on-time and to budget.
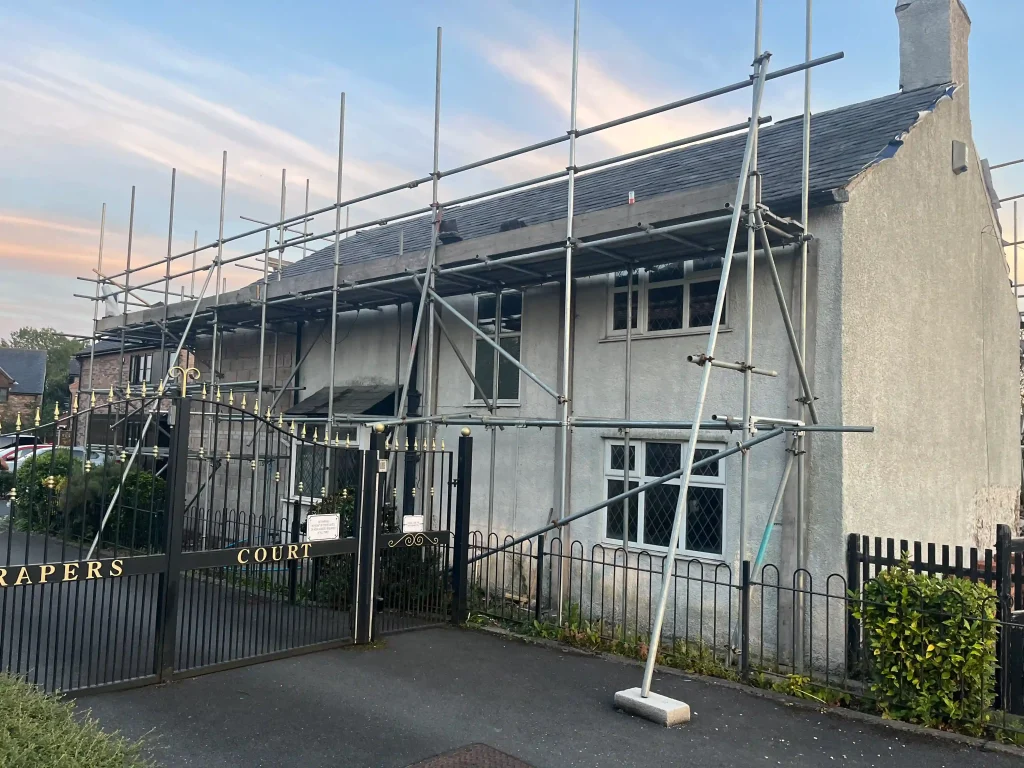
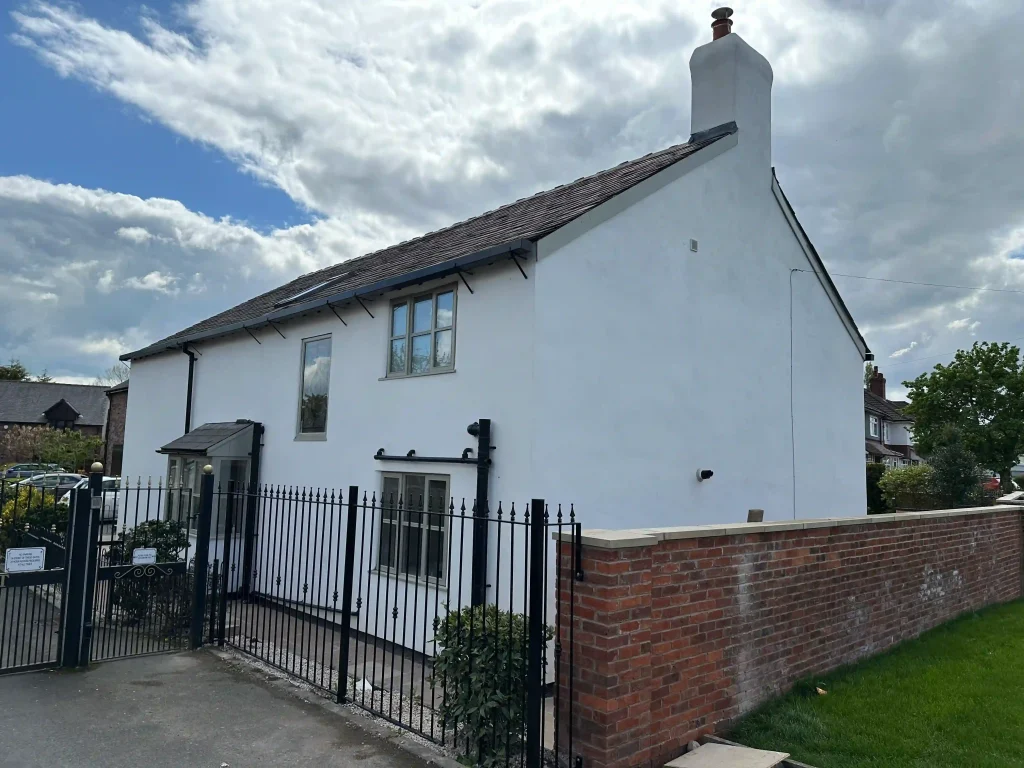
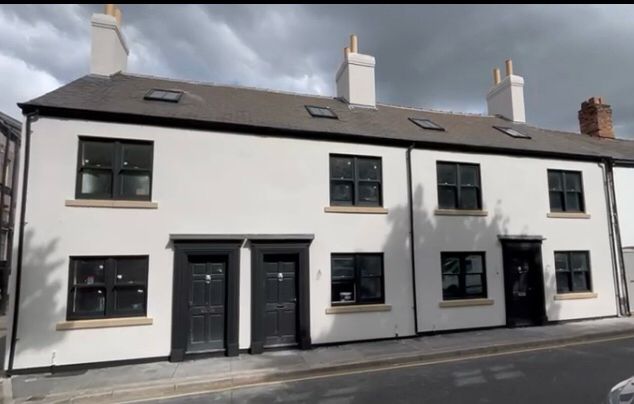
The Roebuck project is situated in Northwich Town centre, Cheshire. The property II listing and is in a Conservation Area and the local planning Authority was Cheshire West and Chester (UA). This was conservation project with Historic England. The detached property had undergone a refurbishment during 2018-2020 and was split into 3 separate dwellings. Each dwelling consisted 3 bedrooms. The property needed the old sand and cement hacking off back to the brickwork. Salford Render used a VPI Render System and the colour used was VPI BLANCE CREW 00.
Front Elevation
Salford Render successfully carried out this project to a high standard, on-time and to budget.
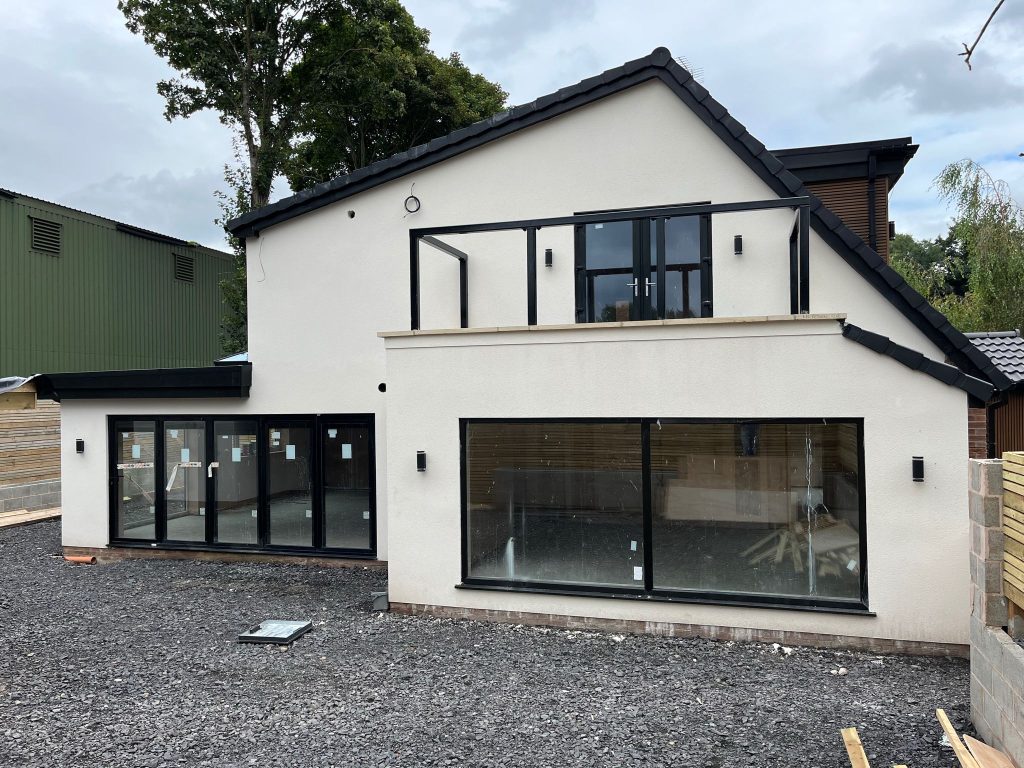
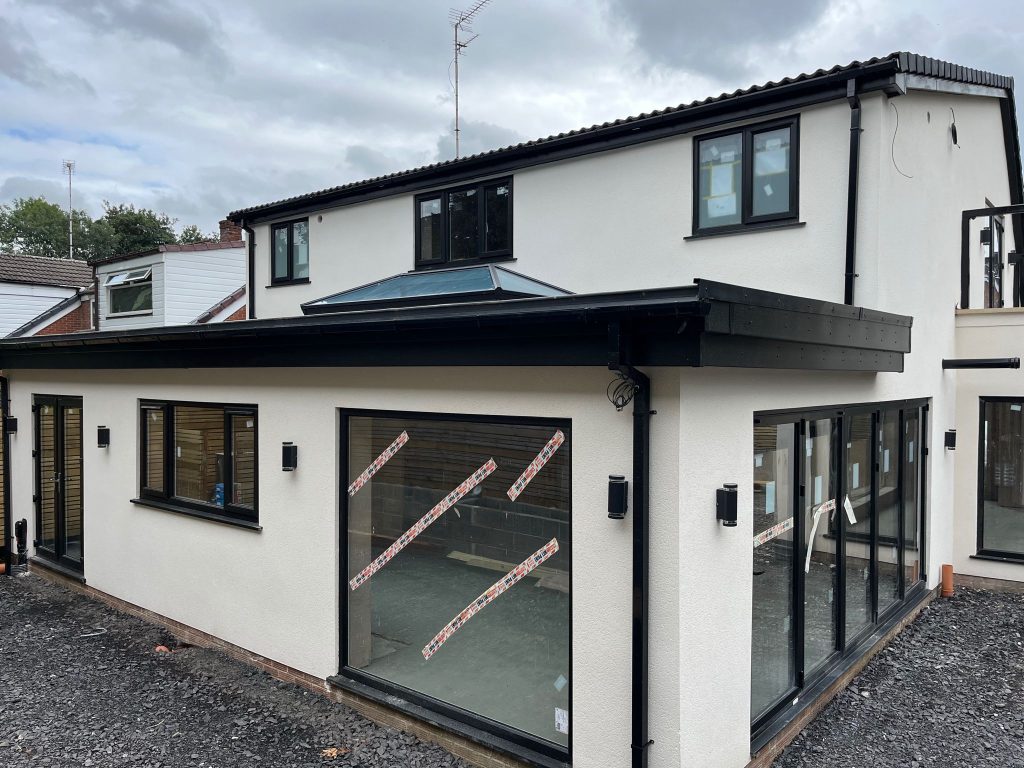
This project is situated on Alderley Road in Northwich, Cheshire. The 1920’s detached property had undergone a refurbishment during 2024. Salford Render used a VPI Render System and the colour used was VPI BLANCE CREW 00.
Front Elevation
Rear Elevation
Salford Render successfully carried out this project to a high standard, on-time and to budget.

This project is situated on Vicars street in Monton, Manchester. The 1920’s detached property had undergone a refurbishment during 2019. Salford Render used a Parex Render System and the colour used was Parex Natural White GOO.
Salford Render successfully carried out this project to a high standard, on-time and to budget.
WhatsApp us